
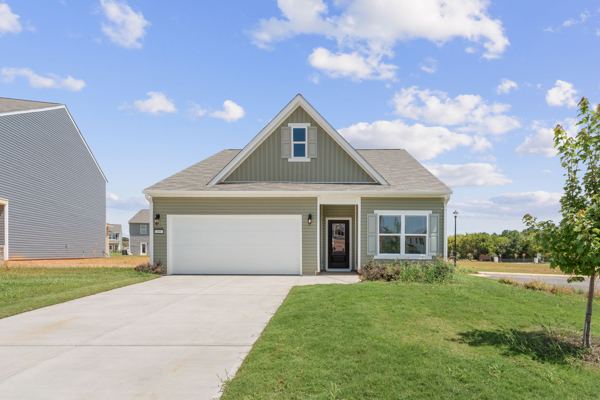
 Move-In Ready
The Kora
From $311,500 · 3 beds · 2 baths · 1,310 sq ft
3D dollhouse view coming soon
Interactive rendering of this floor plan.
Interactive rendering of this floor plan.
Floor plan
The Kora
3 Beds2 Baths1,310 Sq Ft1 Story
- Ranch home with main-level owner's suite
- Granite countertops, center island and walk-in pantry
- Optional second floor with an additional bedroom and full bath
| Community | Starting at | Beds | Baths | Sq ft |
|---|---|---|---|---|
| 1872 Township | $311,500 | 3 | 2 | 1,310 |
| Salacoa · Rosewood Collection | $333,900 | 3 | 2 | 1,310 |
Starting price is the base elevation on a standard homesite. Updated 2026-10-29.
Move-in ready The Kora homes
Move-In Ready